
Designing with Precision
Designing with Precision

We operate on a client-centric framework backed by quality assurance and professional standards.
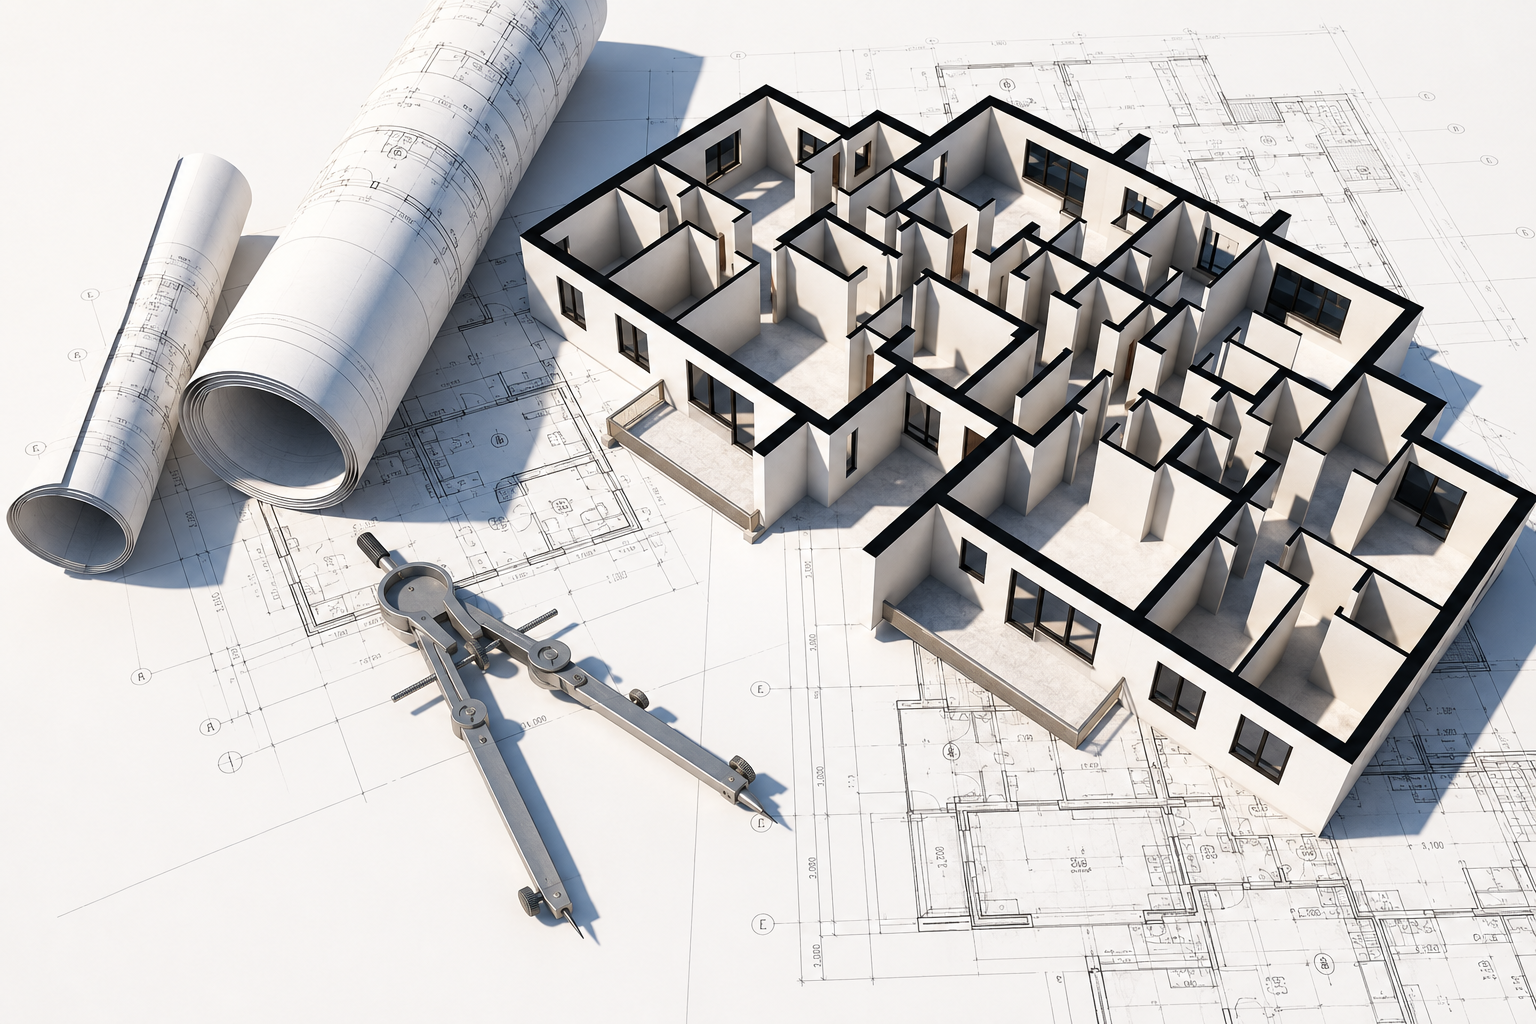
End-to-end structural layouts, floor plans, and spatial optimization.
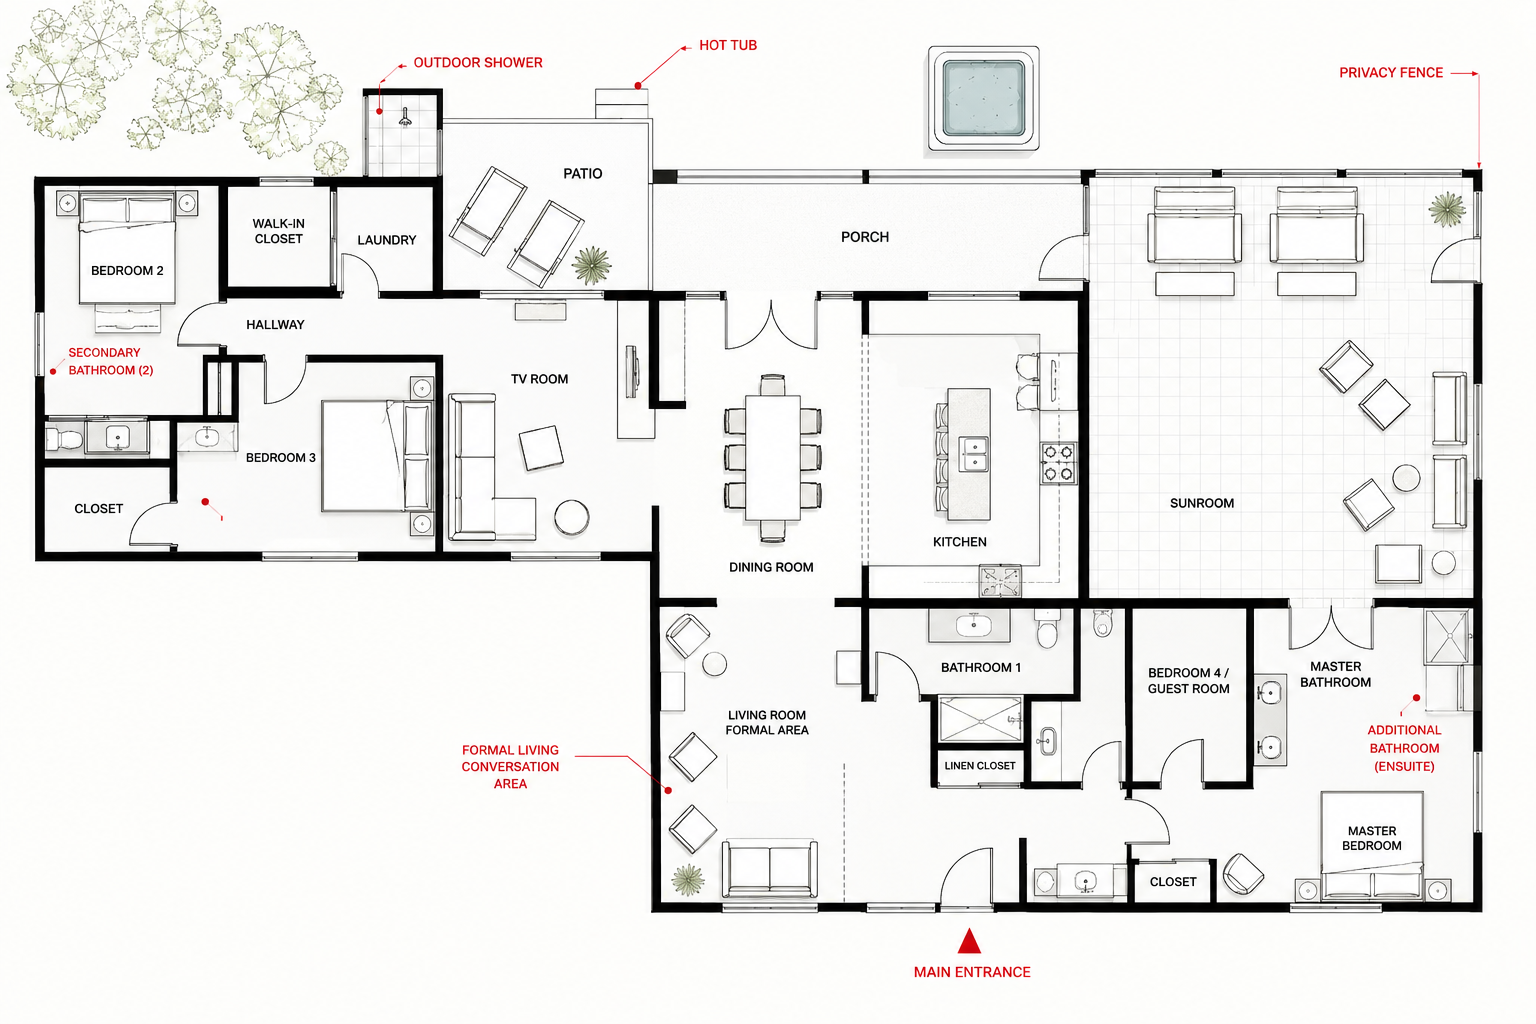
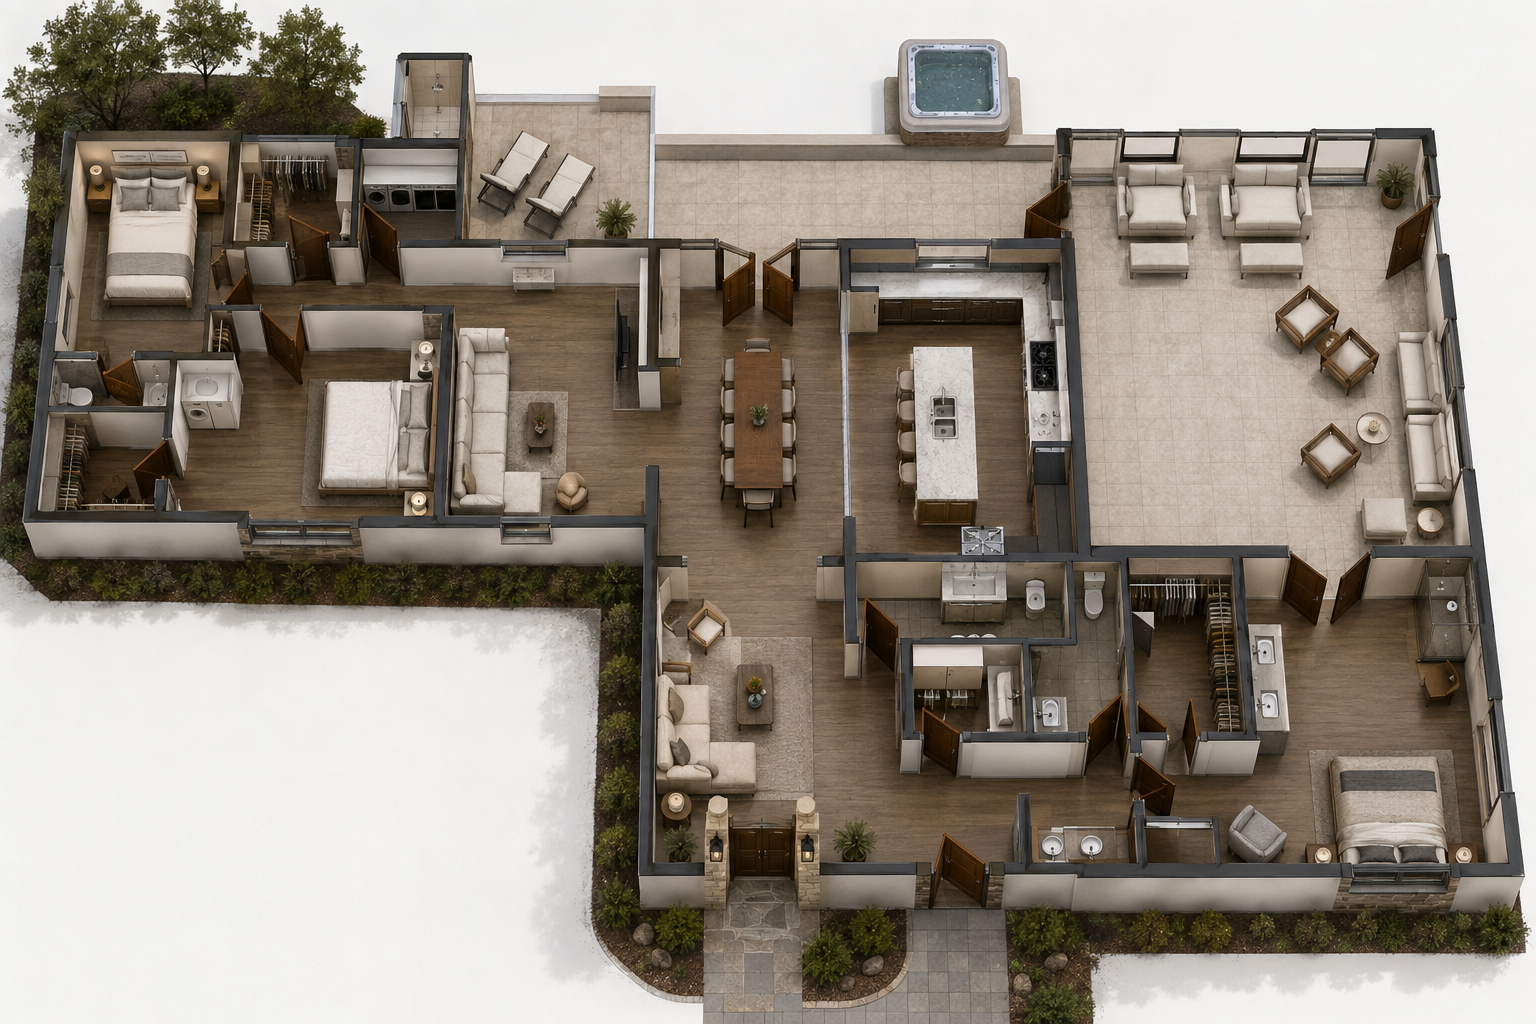
Seamless workflow from conceptual sketch to turn-key building execution.

Complete statutory documentation, land deed verification & municipal permit clearances.
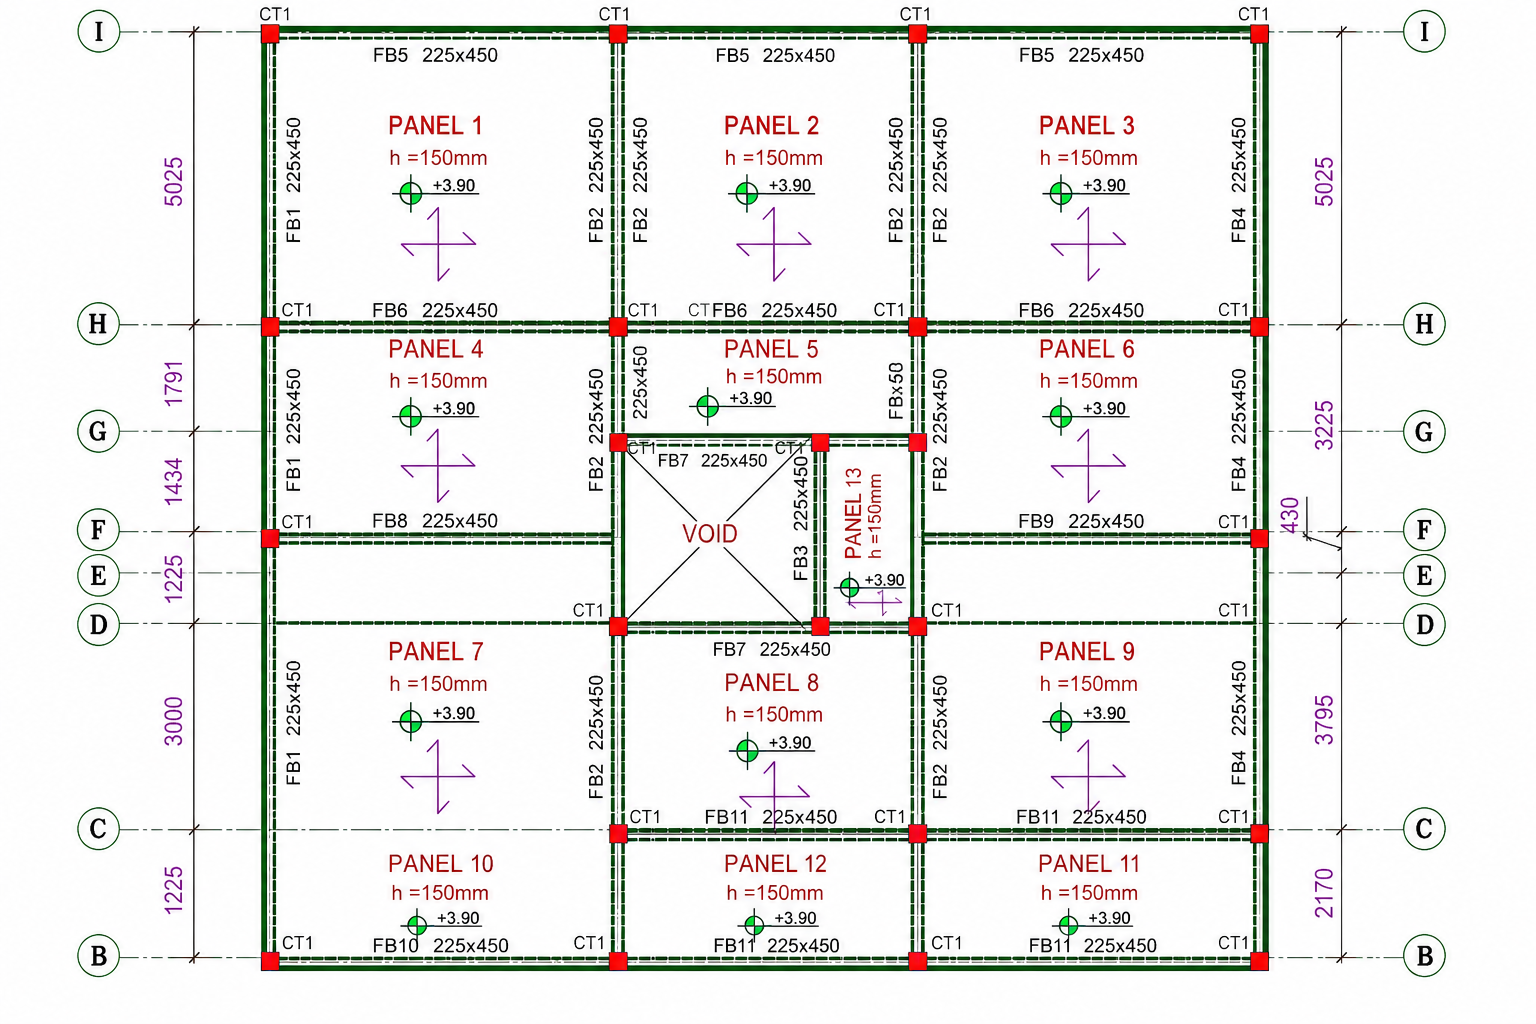
Perimeter boundary layout, wall engineering, and site clearance.
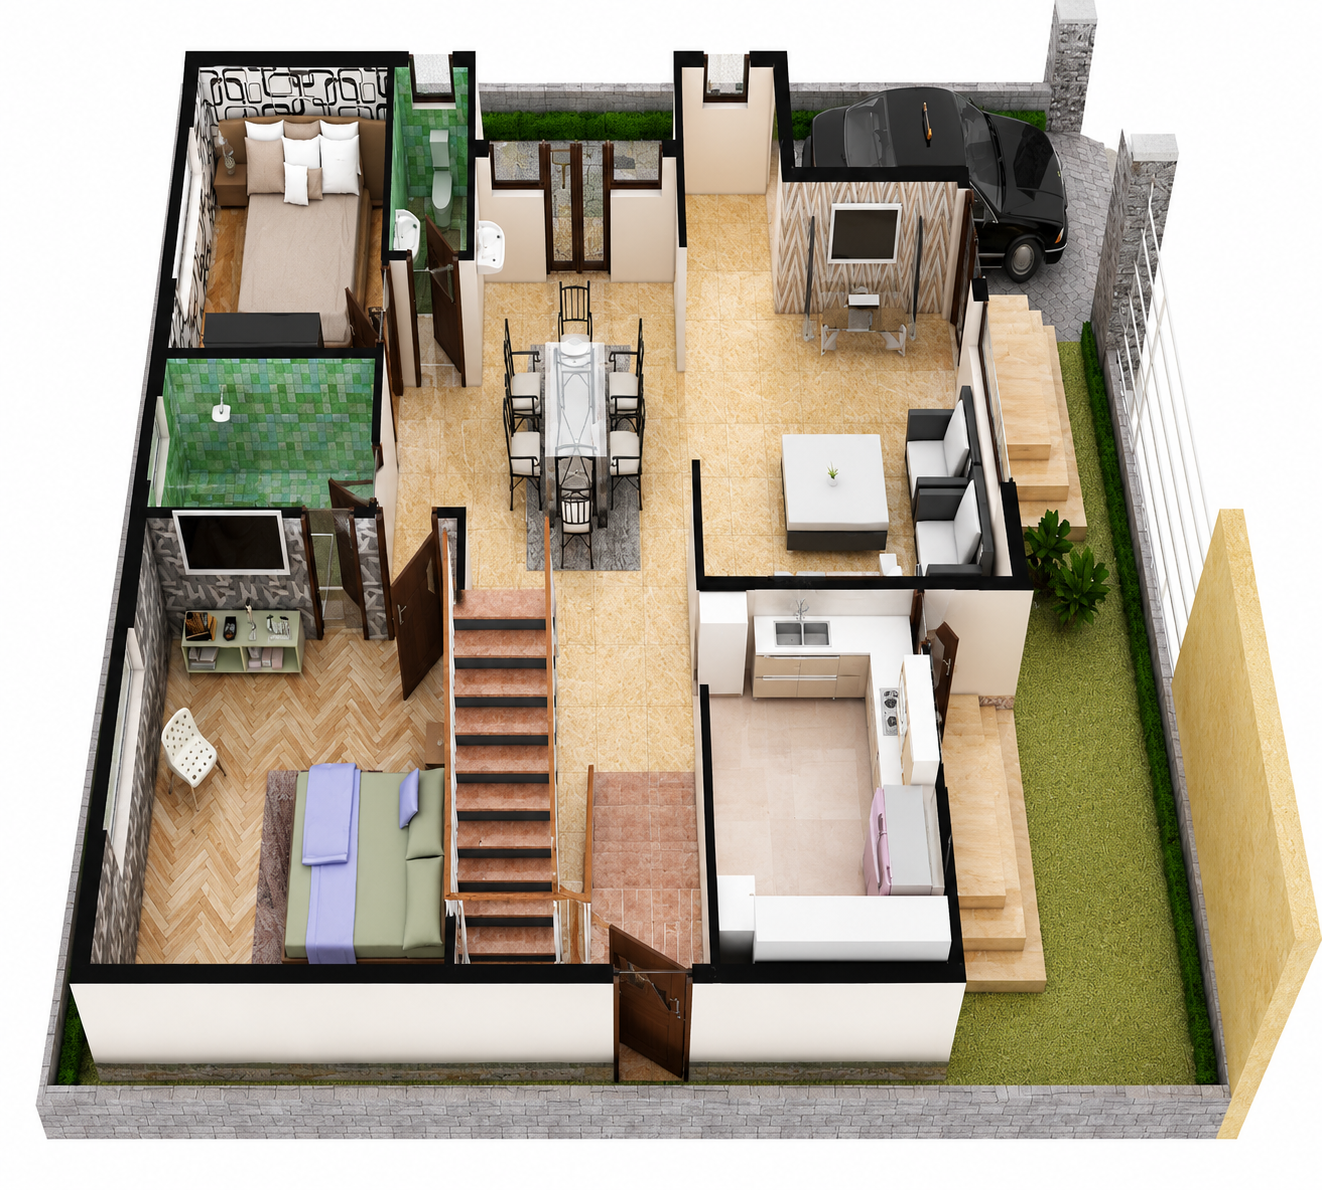
Hyper-realistic exterior CGI visualizer with lighting and shadow accuracy.
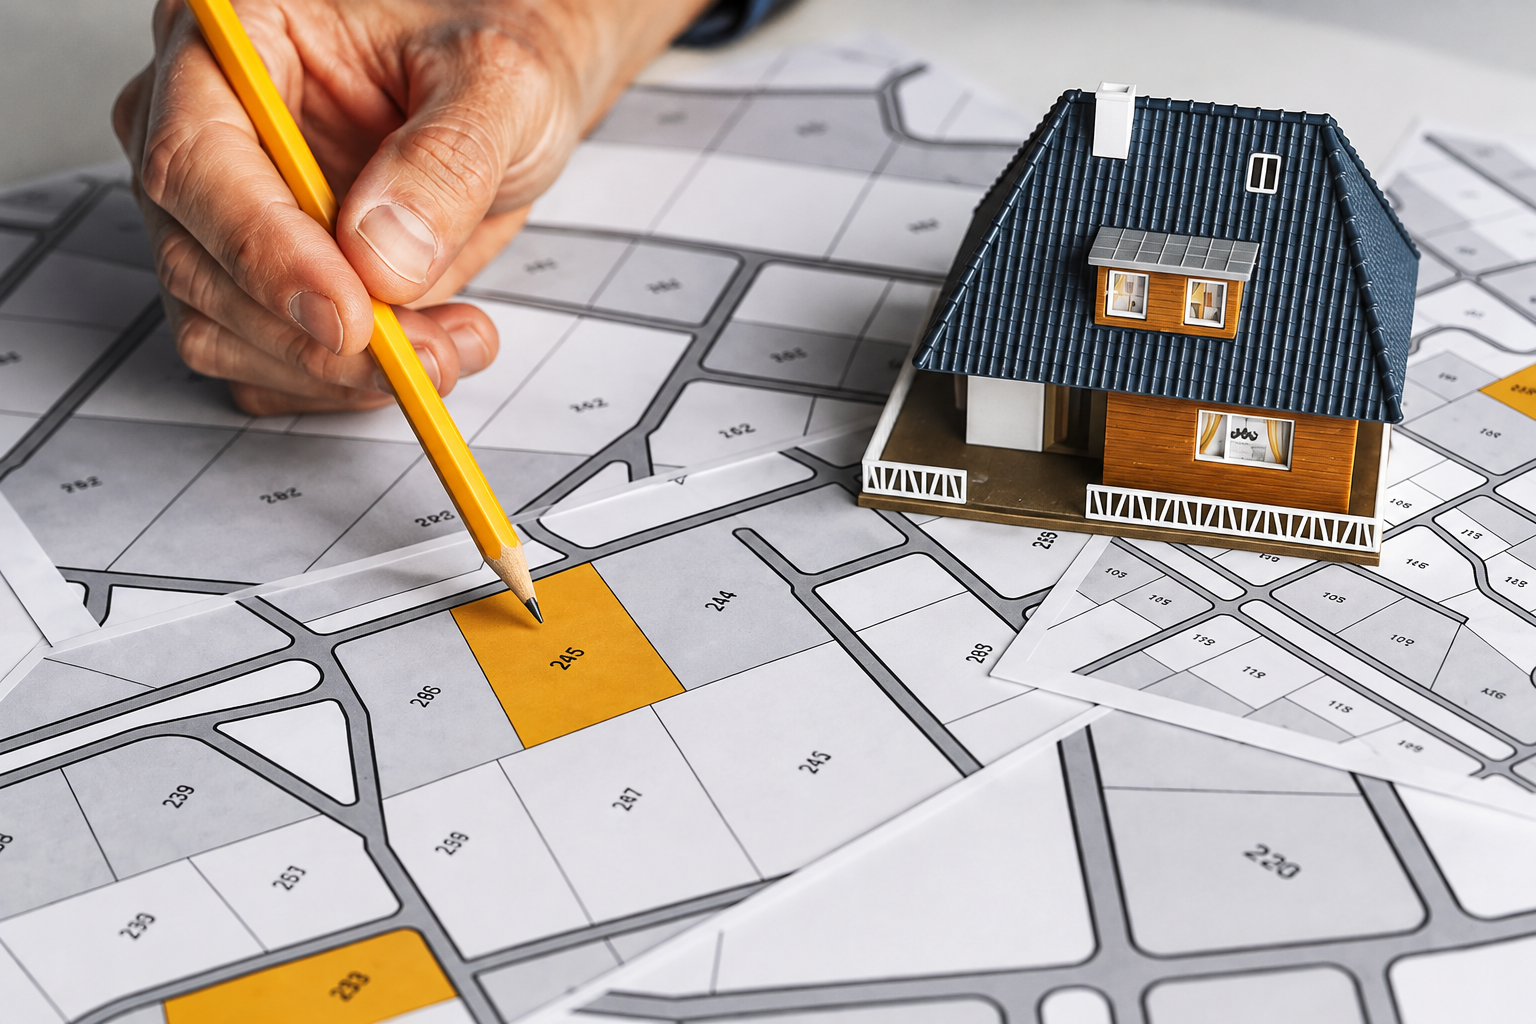
Municipal floor plan approvals, FAR verification & statutory compliance.